Translate My Website
| Bookmark and Share | + Bookmark Website
 
 
Connect on LinkedIN
 
Calculator Book an appointment Return To Featured Homes View Property Photos Virtual Tour Print Feature Sheet
Property Feature Sheet


Asking Price: $2,300

MLS®: X13726712
Intersection: Wilson and Victoria
Municipality: Hamilton
Area/Region: Hamilton
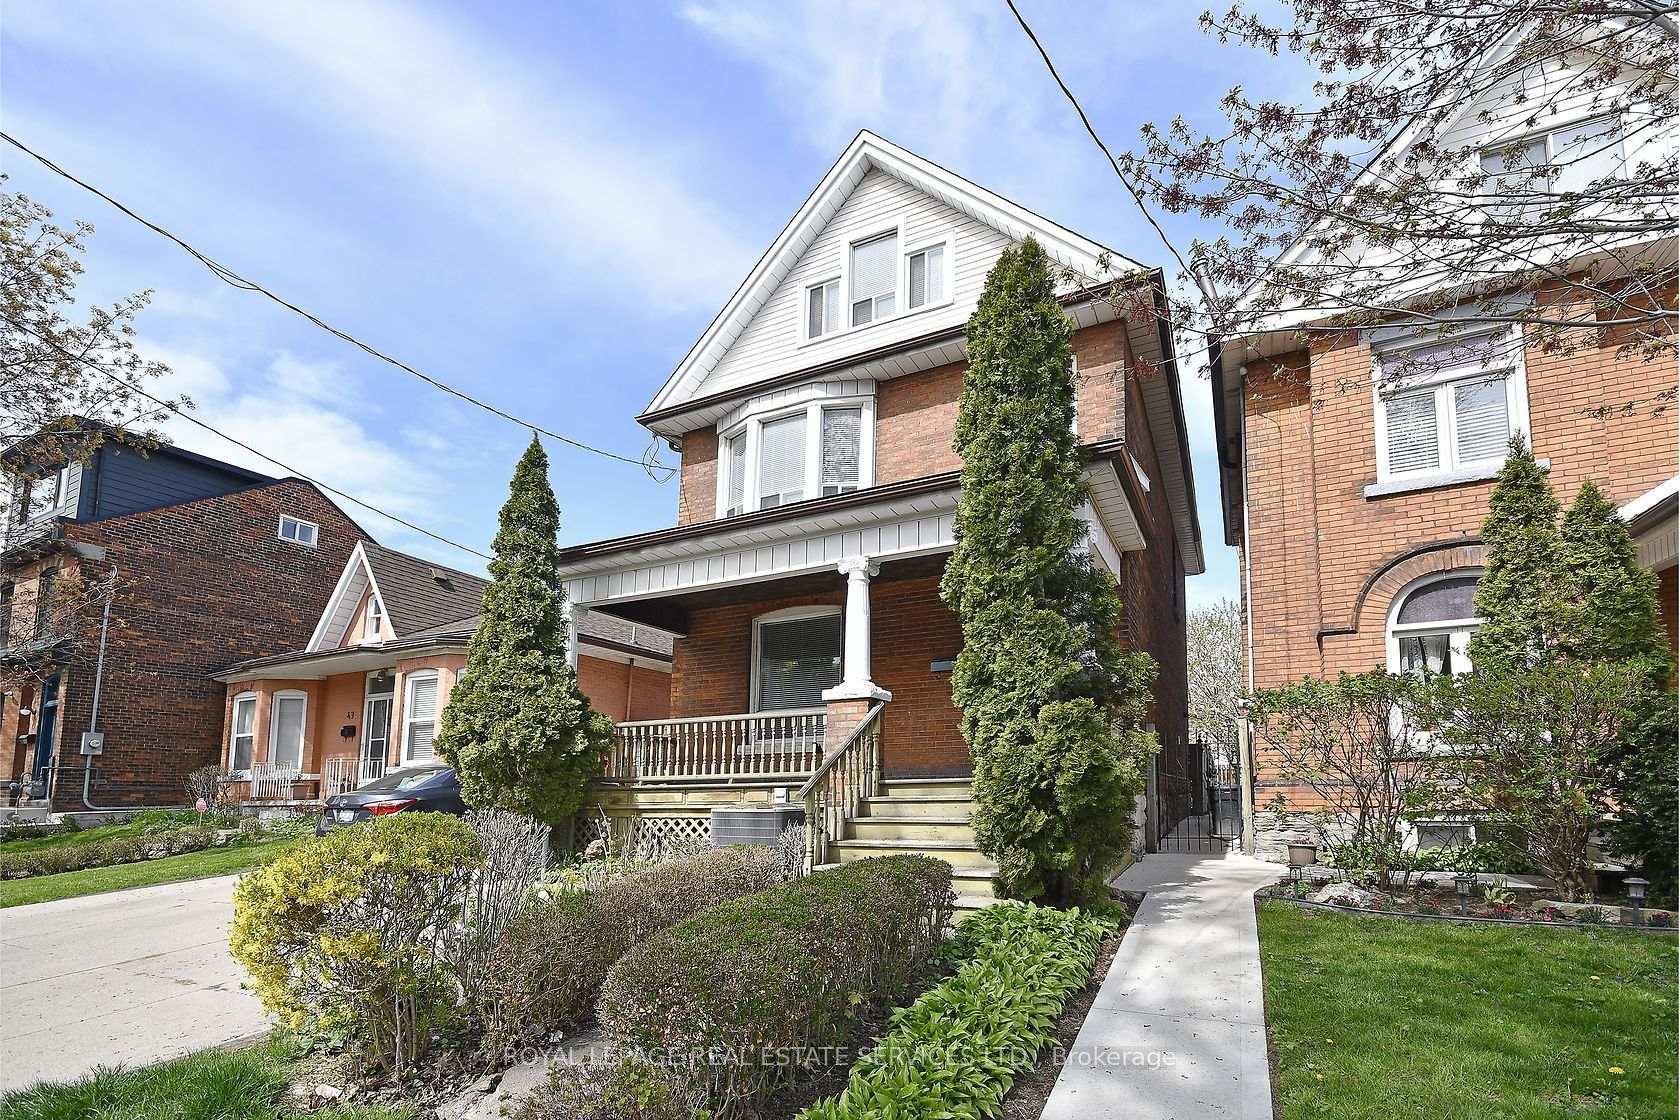
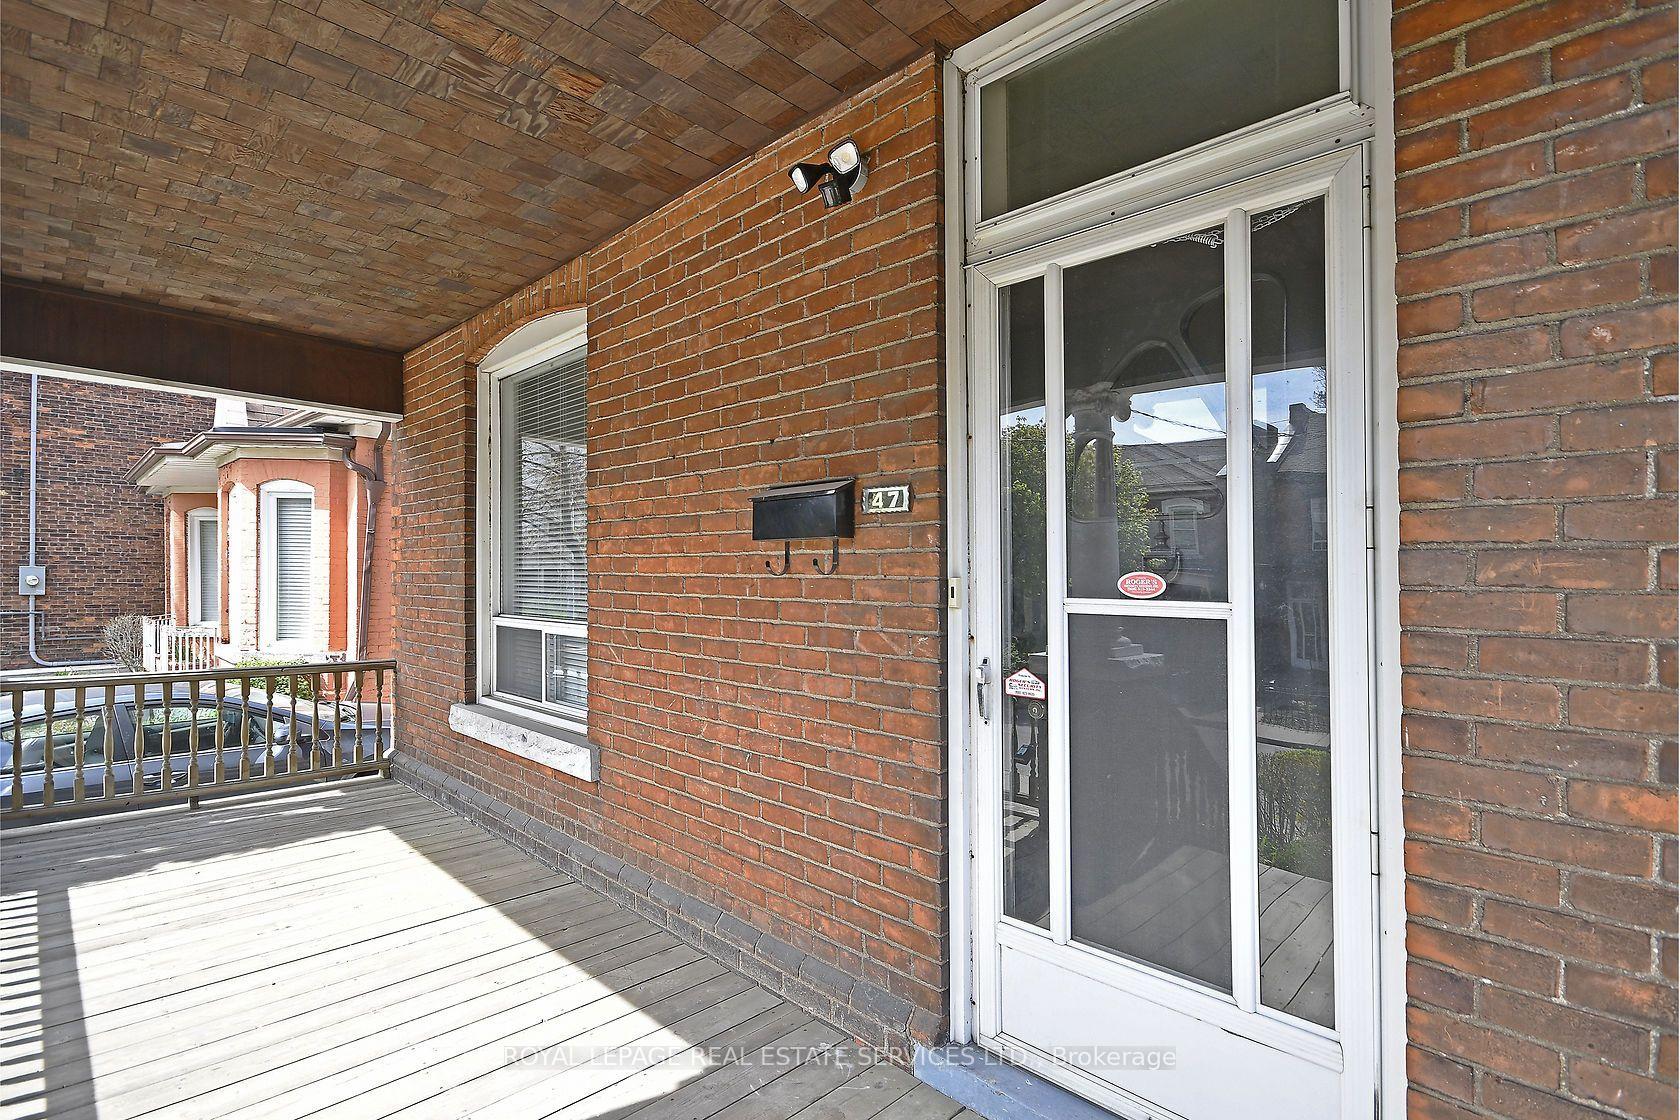
Address: 47 Emerald N Street
Sq. Footage: 1100-1500
Bedrooms: 4
Bathrooms: 1
Kitchens: 1
Laundry: Main Floor
Fire Place: False
Description:
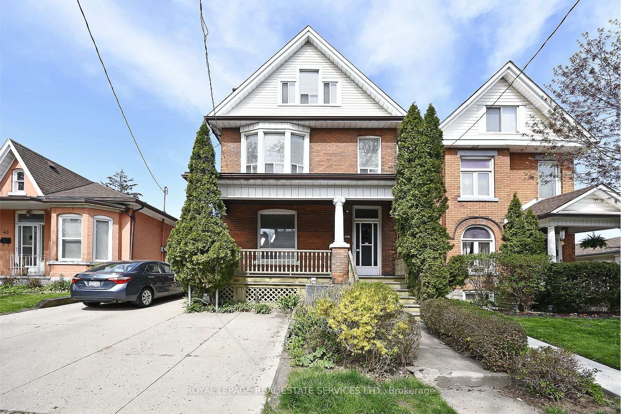
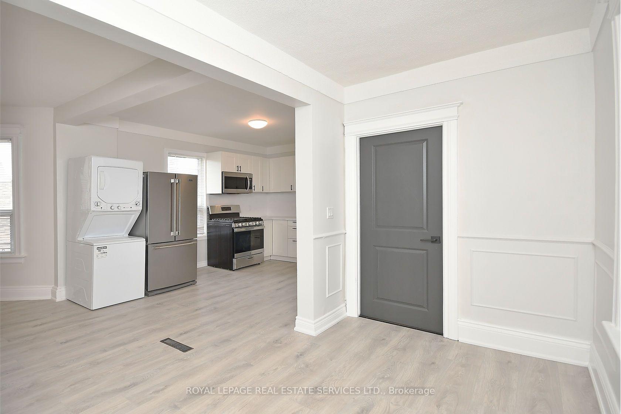
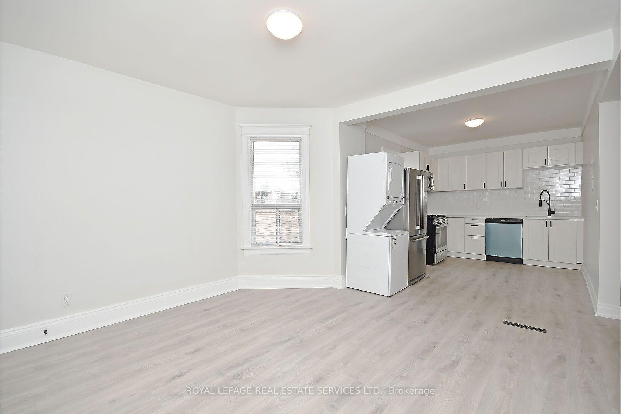
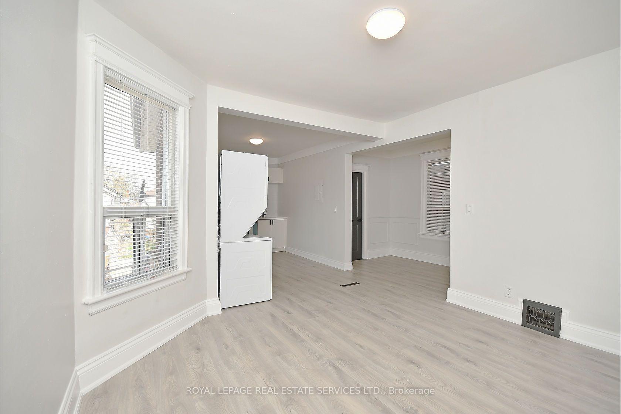
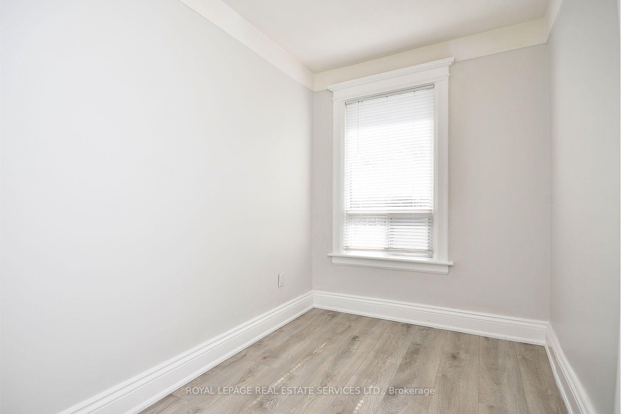
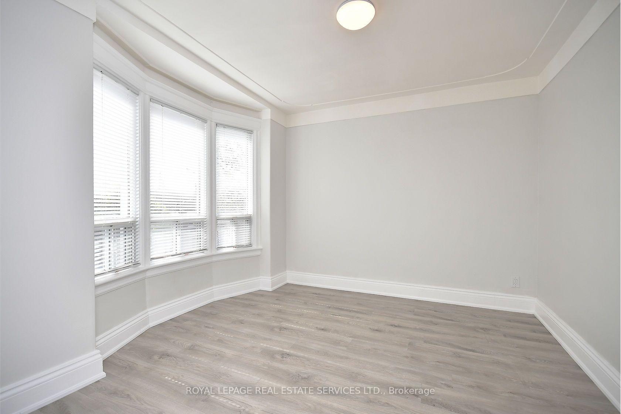
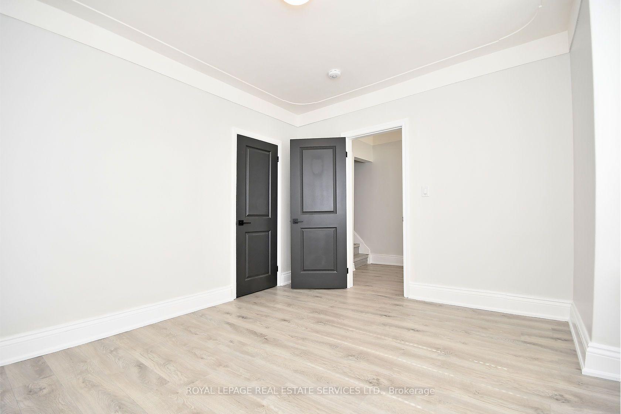
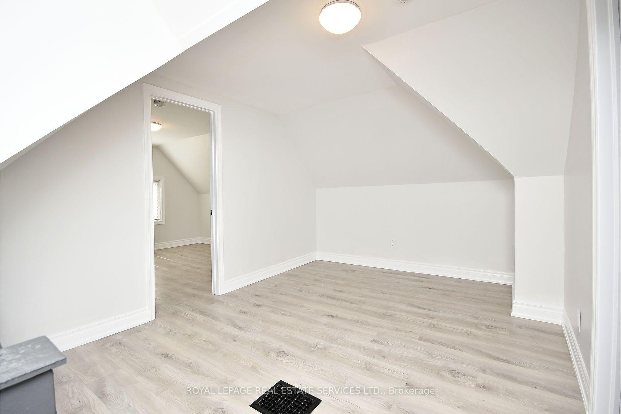
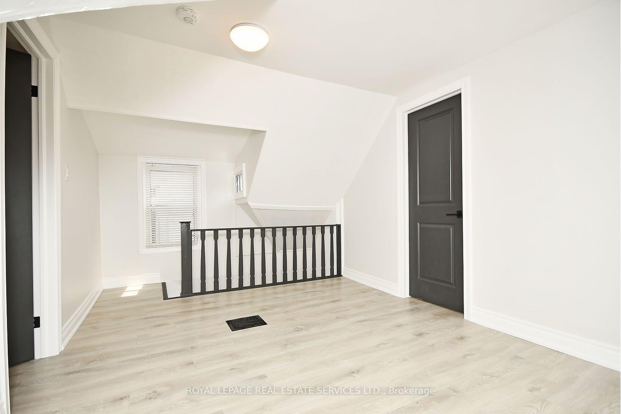
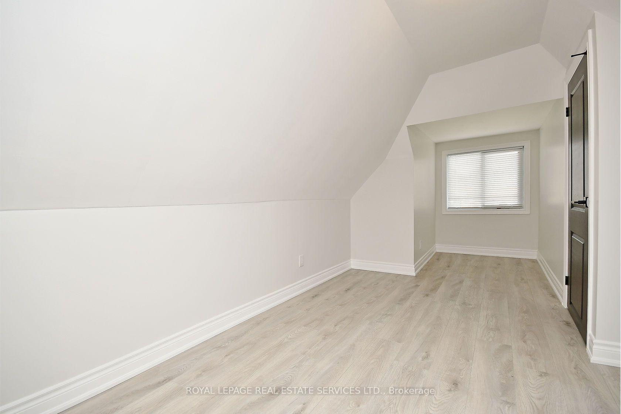
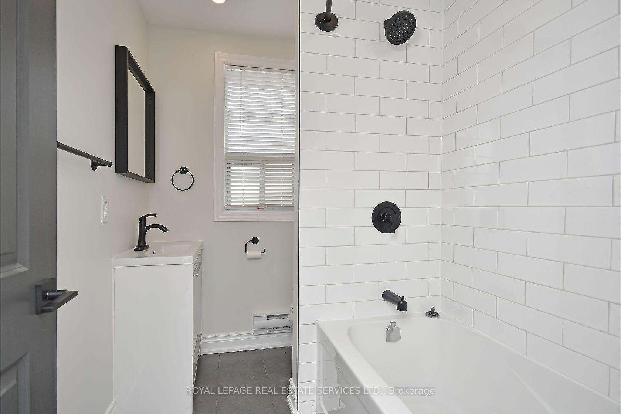
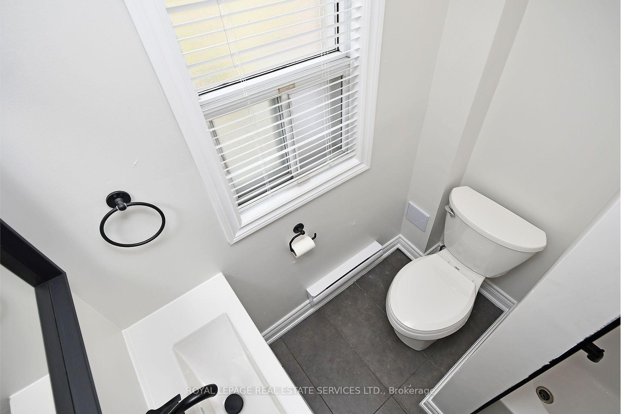
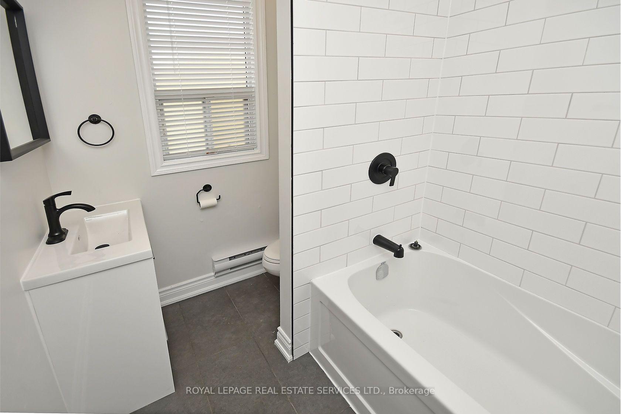
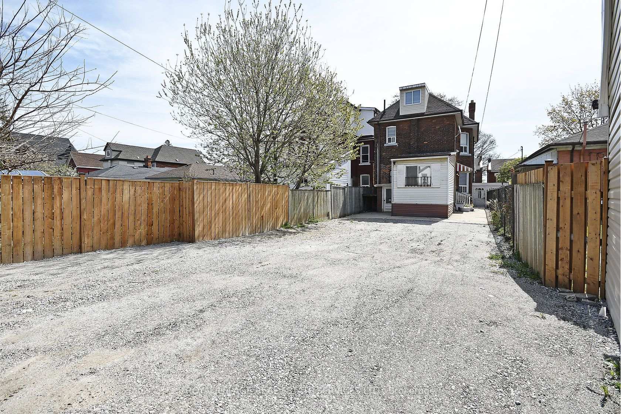
The upper 2 floor apartment at 47 Emerald St. N offers 4 bedrooms +den. Students this home is 24 minutes by transit to McMaster University campus. Minutes to shopping, transit and other amenities. Upon entering the apartment one is greeted by an open concept eat-in kitchen with living room combination. Kitchen with stainless steel appliances (gas stove, fridge, dishwasher) a stacked washer/dryer combination. The adjoining living room offers laminate wood flooring and coat closet. Bedroom 1 with laminate flooring and single closet, the primary bedroom with bay window, crown moulding, laminate wood flooring and overlooking the front yard. Complementing this floor is the 4-piece bathroom. The second floor of this 2 floor apartment offers a sitting room (could be a den, lounge or play area). 2 additional bedrooms 1st overlooking backyard and 2nd overlooking front yard. Rent is plus $300 for the heat, hydro, water.

More Photos:

Nearest Schools:

School NameFI RatingTypeDistance
St Patrick's Separate School 4.0 Catholic 0.3 km
St Brigids Separate School 2.6 Catholic 0.4 km
Guardian Angels Elementary School 5.6 Catholic 0.5 km
Dr. J. Edgar Davey Elementary Public School 2.5 Public 0.6 km
Cathy Wever Elementary School Elementary Public Sc 3.4 Public 0.7 km
School NameFI RatingTypeDistance
Cathedral High School 3.6 Catholic 0.5 km
Sir John A Macdonald Secondary School 2.3 Public 1.7 km
Hill Park Secondary School 4.2 Public 3.1 km
Delta Secondary School 2.7 Public 3.6 km
École secondaire Georges-P-Vanier 3.2 Public 3.6 km

Amenities Map:

Royal LePage Real Estate Services Ltd., Brokerage
3031 Bloor Street West - Toronto, Ontario, M8X 1C5
Office (416) 236-1871       Fax (416) 239-5493       Cell (416) 577-0117

Not intended to solicit properties currently listed for sale or individuals currently under contract with a brokerage.      Privacy Policy

The material provided in the pages of this website is for informational purposes only. Although the site owner and creators assume the information to be correct, and attempt to keep information in the pages of this website as current as possible, they do not warrant the accuracy or completeness of any information included in or linked to this page.
©1999-2026 CRWork.com®. All Rights Reserved.